
Kenosha Epoxy Flooring installs commercial kitchen flooring in Kenosha, WI, serving surrounding cities including Somers, Pleasant Prairie, Bristol, Sturtevant and Winthrop Harbor. Over 20+ years of commercial floor work, kitchens have taught us the most about how floors fail: hot water, grease, steam cleaning and heavy carts find every weakness in a coating that was not built for them.
Restaurant, school, hospital and institutional kitchens need floors that are seamless, slip resistant, easy to clean and able to survive thermal shock. For most cook lines and dish areas that means urethane cement rather than a thin epoxy, coved up the walls and sloped to the drains so water never sits at the edges.
Kitchens also cannot stop for long. We schedule floor work around service, often overnight or during planned closures, and our proposal names the system, the finished thickness and the sequence of areas so you know exactly when each section will be back in use.
Kitchen Floor Systems
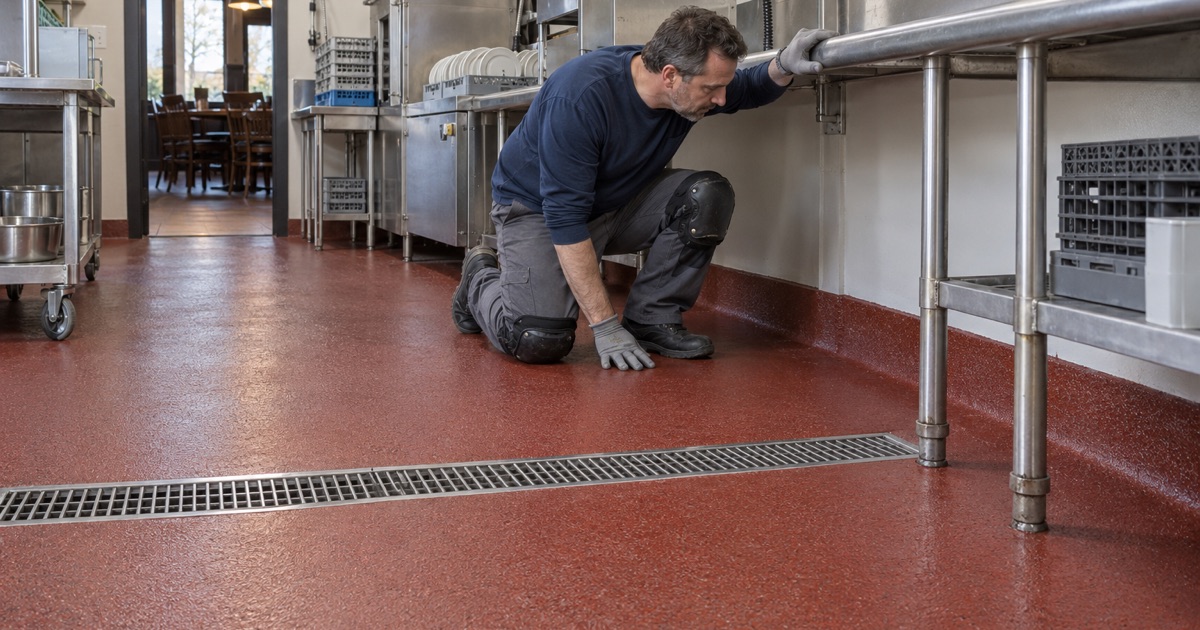
Urethane Cement for Cook Lines and Dish Rooms
Urethane cement combines a polyurethane resin with cement and aggregate to make a thick, tough floor. It handles boiling water, steam cleaning and hot oil far better than standard epoxy, and it tolerates higher moisture in the slab beneath. That makes it the usual choice for cook lines, fryer stations, dish rooms and washdown areas.
We install urethane cement at a thickness matched to the conditions, thicker where hot water and heavy carts are constant. The proposal states the build so it can be checked against what is installed.
Epoxy and Quartz Systems for Dry Areas
Not every part of a kitchen faces thermal shock. Dry storage, prep rooms and back hallways can be coated with an epoxy or quartz broadcast system that is durable, cleanable and often less expensive. We map the kitchen by zone and match the system to each one, rather than using a single product everywhere. Transitions between systems are planned so there is no lip or seam where water and debris can collect.
Slip Resistance That Still Cleans
Kitchen floors need texture, but too much makes them hard to clean. We broadcast aggregate into the resin at different rates for different areas, with more grip at the cook line and dish area and a smoother finish where spills are rare. Samples help staff and owners agree on the right balance.
Coving, Drains and Edges
Integral Cove Base
The corner where floor meets wall is where grease and debris collect. An integral cove carries the floor coating up the base of the wall in a smooth curve, leaving no seam. The Wisconsin Food Code, based on the FDA model code, follows FDA guidance on coved floor and wall junctures, and inspectors look closely at that edge.
We build coves around equipment legs, at door frames and along walls, and finish them to the same surface as the floor so the whole kitchen cleans the same way.
Floor Drains and Slopes
Water should run to the drains, not pond in front of the dish machine or along the cook line. We check existing slopes, correct low spots and detail the coating tightly at floor drains and trench drains. A drain that is not sealed at its edge is where most kitchen floors begin to fail.
Around Equipment and Walk-In Coolers
Kitchen equipment often cannot be moved far. We plan around fixed equipment, coat beneath movable items and coordinate with refrigeration contractors at walk-in coolers and freezers, where cold floors need systems rated for low temperatures and careful attention at the door threshold.
Health Department Plan Review
Kenosha County Public Health
Kenosha County Public Health requires plans to be submitted and approved before major construction in a new food establishment or a major alteration to an existing one. Its minimum requirements call for floors that are smooth and easily cleanable. We provide product data sheets and system descriptions for your plan submission.
Lake County, Illinois Kitchens
For kitchens on the Illinois side of our service area, the Lake County Health Department handles food plan review and tells applicants to confirm building and zoning requirements with the municipality. Illinois also limits the VOC content of coatings an installer may apply, and we select compliant products for those jobs.
Food Plants Versus Restaurants
A restaurant kitchen answers to the local health department. A plant that makes food for distribution in Wisconsin answers to the state’s food processing plant rule, ATCP 70, instead. We plan floors for both, and the system and documentation differ with the rule that applies.
Installing Around a Working Kitchen
Overnight and Phased Installation
We phase the work by area so the kitchen can keep cooking, using fast-curing systems where they fit. Overnight installs start after the last cleanup and finish in time for morning prep when the schedule allows. Larger renovations may be done during a planned closure.
Preparation in a Greasy Environment
Years of grease soak into kitchen concrete and old floors. We remove failed tile, old coatings and contaminated concrete by grinding or shot blasting, and clean the slab thoroughly before applying anything. Acid etching is not used, because it does not remove grease and leaves residue behind.
Moisture and Old Slabs
Kitchen slabs often hold moisture from years of washdown. We test the slab before choosing the system, and urethane cement’s tolerance for moisture is one reason it suits kitchens. Where testing shows a problem beyond what the system can handle, we say so before the job is quoted.
We also read the cracks and joints in an old kitchen slab before pricing. A coating follows the concrete beneath it, so a slab that has settled around a drain or cracked under heavy equipment may need repair before any floor system will stay sealed.
- 20+ Years on Concrete
- Moisture Tested First
- Written System Proposals